


+13046357888
House Hunters Real Estate - Christopher L. Pudder, Broker


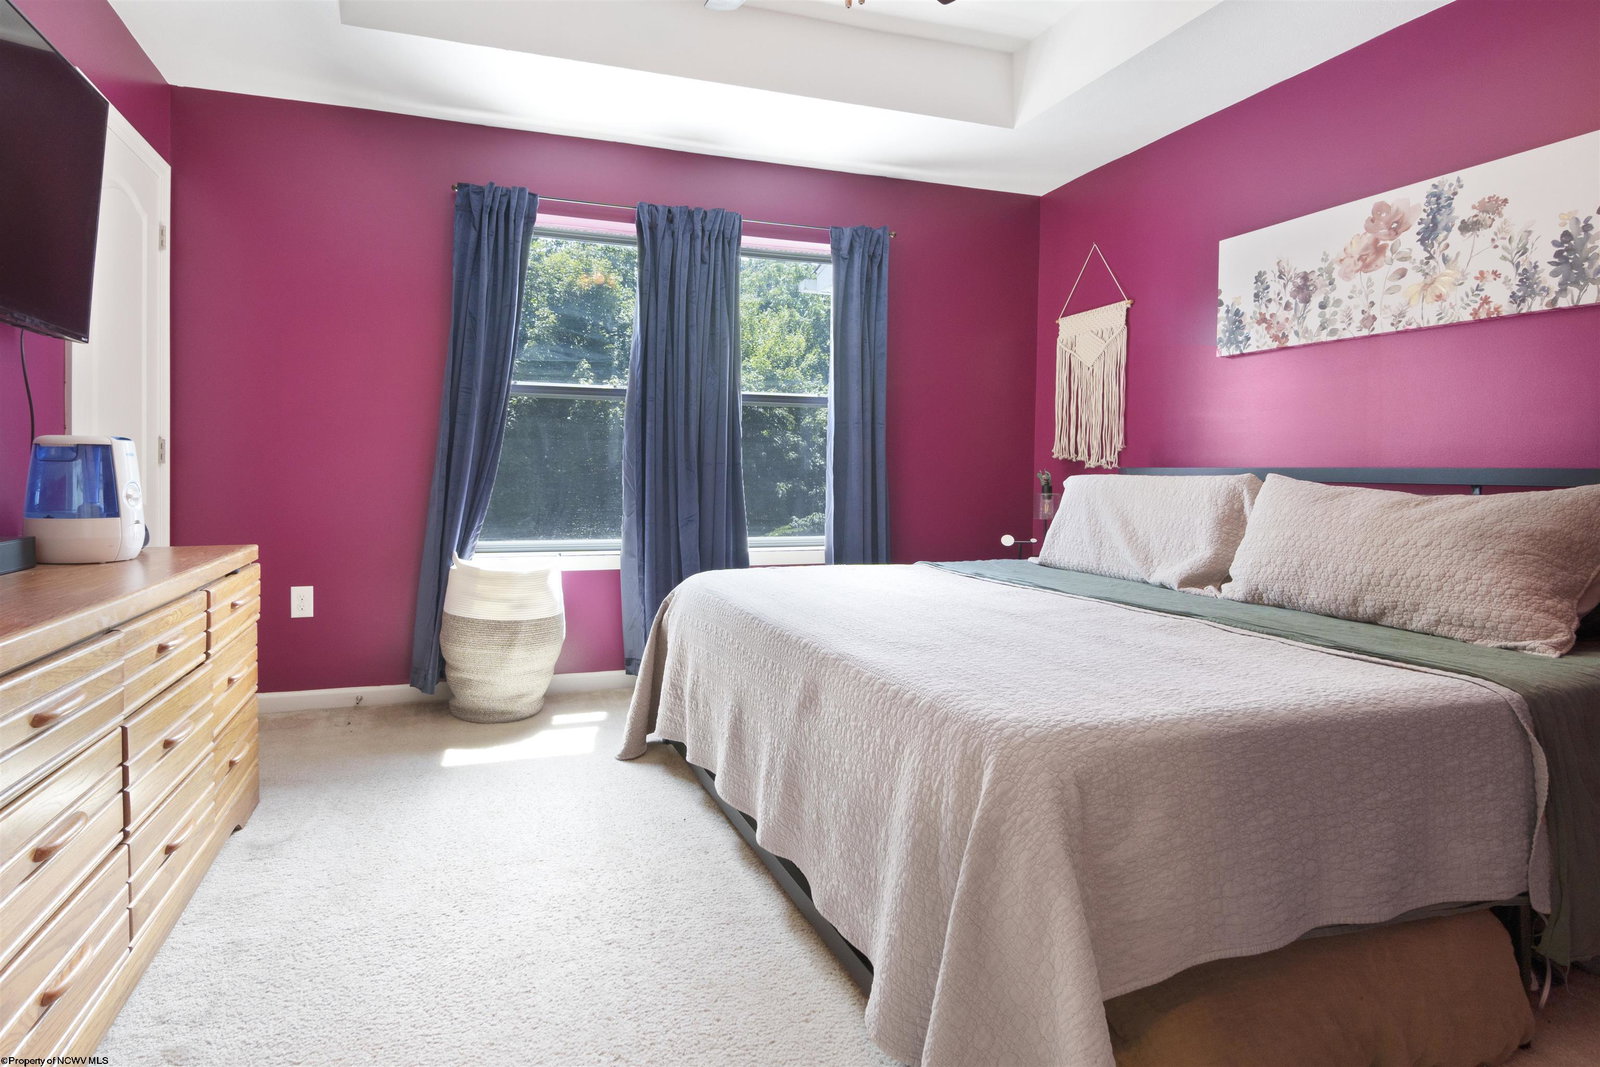


Welcome to 211 Treeline Lane, a beautifully maintained 3-bedroom, 2-full bath, 2-half-bath home offering spacious living areas in an ideal location. Beautiful hardwood floors flow in the kitchen and dining room area. The expansive deck provides the perfect location for relaxing or entertaining. The generous primary suite features a tray ceiling, primary bath and a large WIC. The finished first floor adds valuable living space with a versatile bonus room and half bath, offering flexibility to serve as a 4th bedroom, home office or recreation room. A paved patio provides additional outdoor living with convenient deck access. Located just minutes from the I-79/I-68 interchange, this home offers easy access to Morgantown's shopping, dining, amenities and more. A great home in a great location!
Listing courtesy of PAUL KOKOSKA with SNIDER REALTY GROUP

/u.realgeeks.media/househuntersrealestate/make_the_print_gold_on_a_dark__Nano_Banana_17077.jpg)