


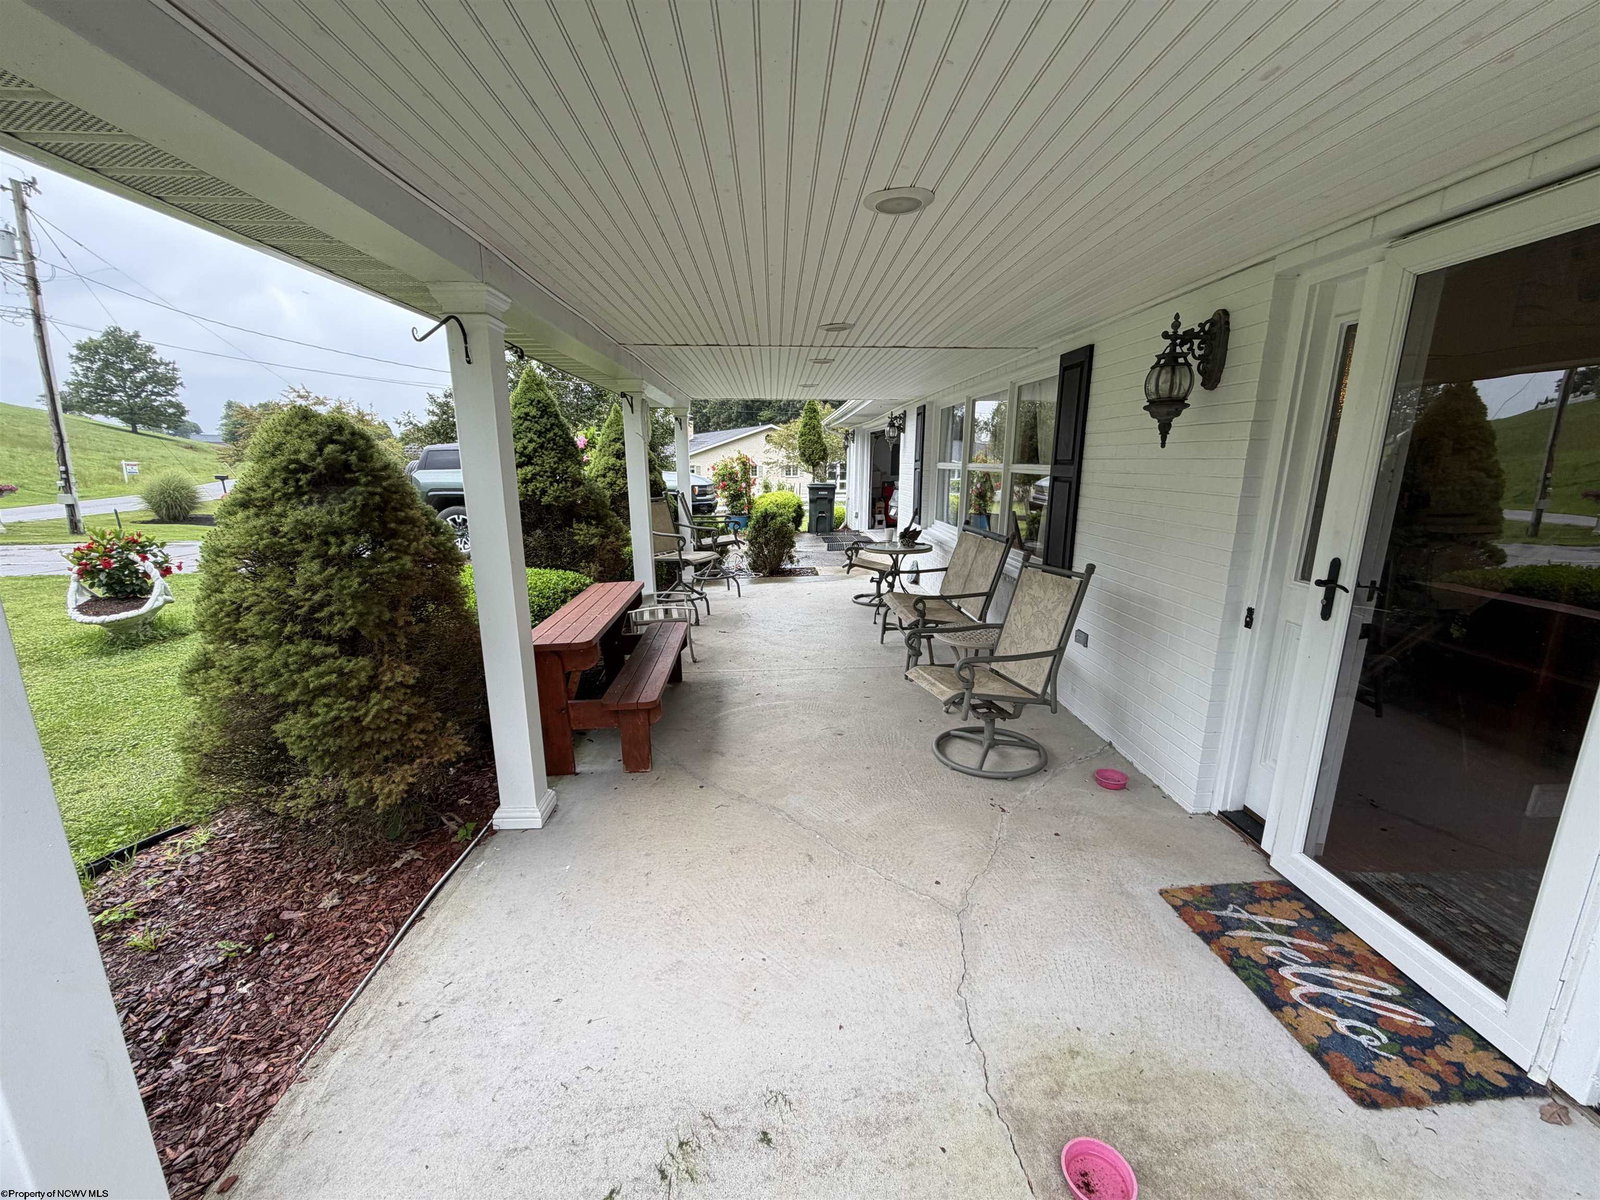

Discover this contemporary home situated on a spacious, level one-acre lot in a desirable Lincoln Way neighborhood of Buckhannon. The versatile floor plan offers three bedrooms, three bathrooms, and a designated first-floor office currently utilized as a fourth bedroom. Enjoy a welcoming living room with a gas-log fireplace, along with a bright gathering room featuring abundant natural light and beautiful hardwood floors. The spacious kitchen includes newer appliances and opens to a charming sunroom that is perfect for a breakfast nook or casual dining area. Additional features include central heat and air, an attached two-car garage, workshop, storage building, and a covered front porch. Offering generous indoor and outdoor space in a sought-after location, this property is a must-see! Contact the listing agent for additional information and to schedule your private tour.
Listing courtesy of CHRISTOPHER PUDDER with HOUSE HUNTERS REAL ESTATE & LAND

/u.realgeeks.media/househuntersrealestate/make_the_print_gold_on_a_dark__Nano_Banana_17077.jpg)