


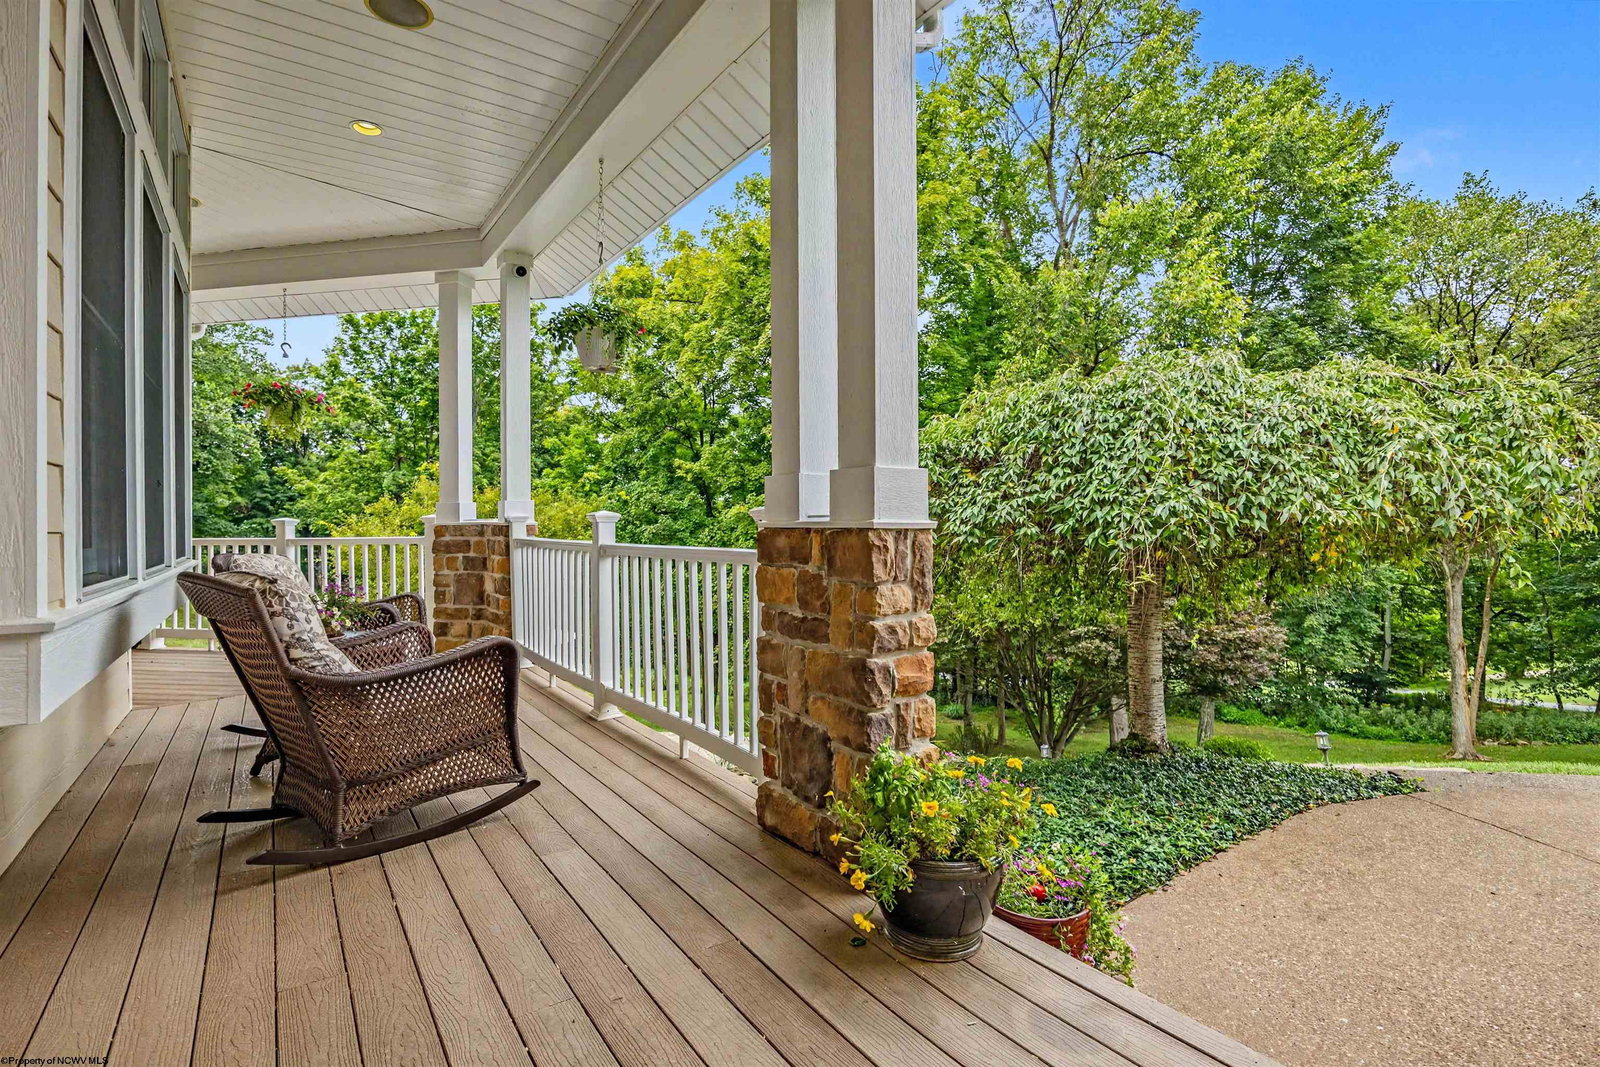


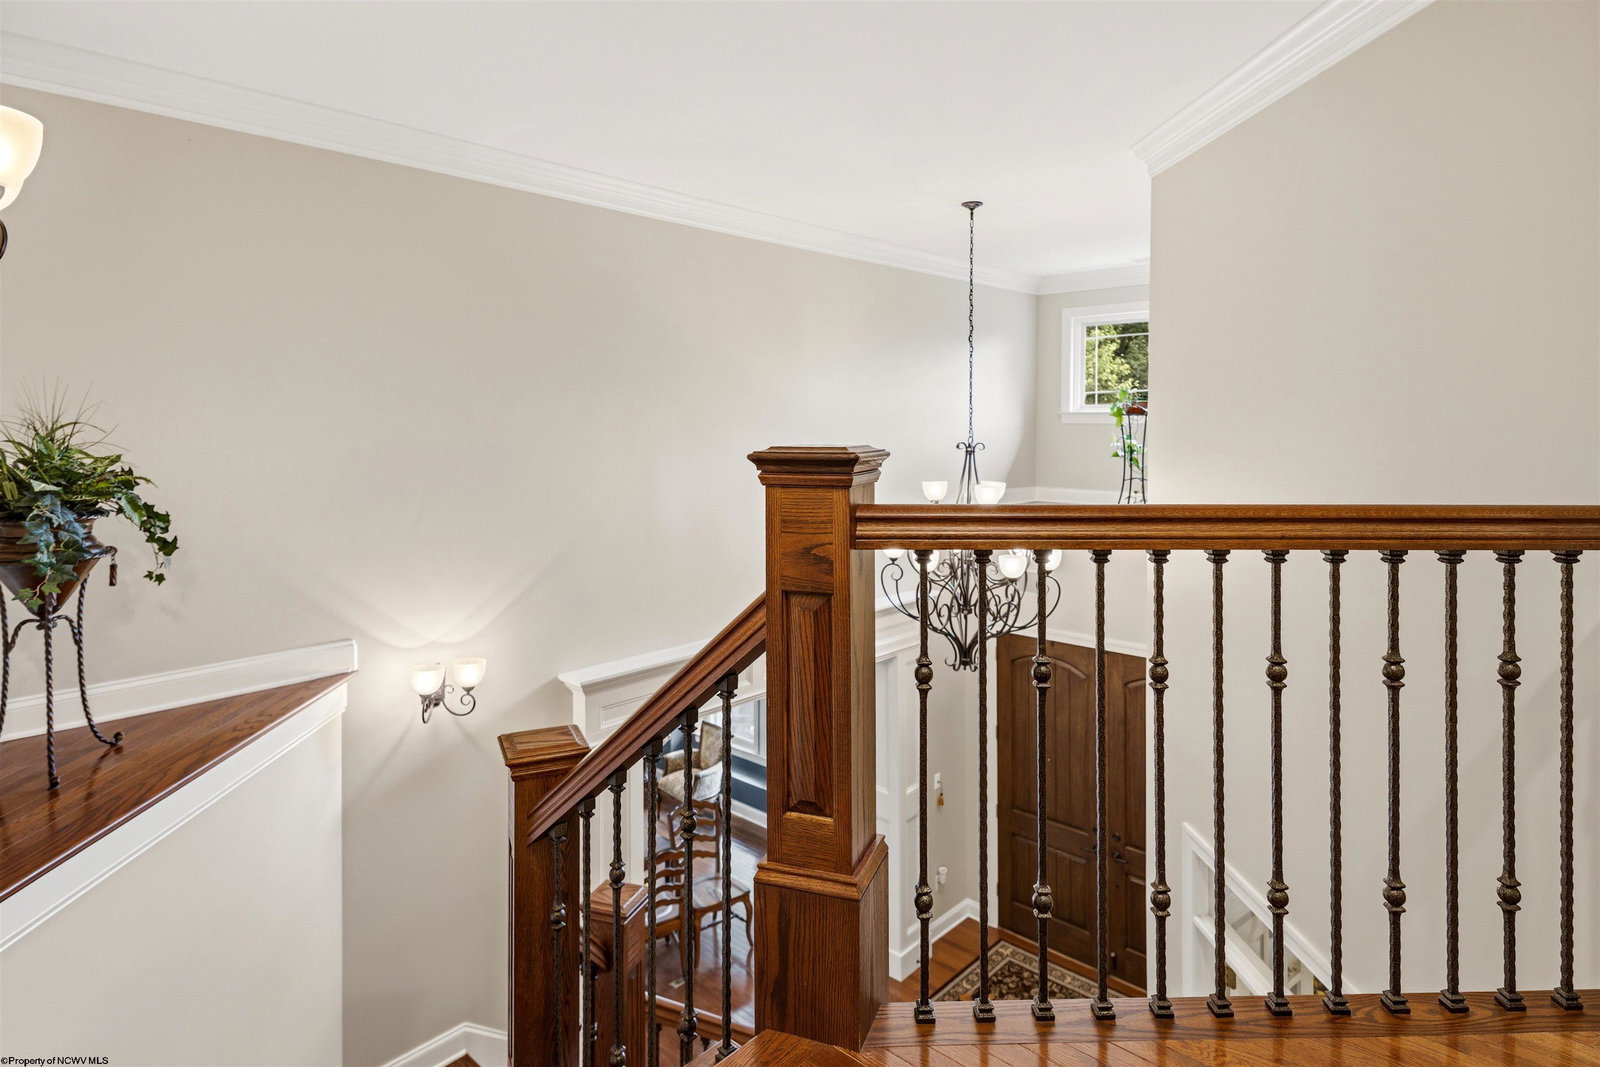


A commanding presence at The Woodlands. Set on 3.4 wooded acres in The Woodlands on Cheat Lake, this custom built home offers approximately 6,400 square feet, 4 bedrooms, 4.5 bathrooms, and a three car garage. A grand two story entrance welcomes you with custom woodwork and extensive trim, leading into interiors finished with hardwood floors and new carpet. The main level features a chefâs kitchen with high end appliances, a formal dining room, a vaulted sitting room with fireplace, and a spacious living room with a stone fireplace and custom mantle crafted from a tree harvested directly from the property. A dedicated office and main level laundry room with built in cabinetry add convenience to the thoughtful layout. The spacious primary suite features a comfortable reading nook and a spa like bathroom with soaking tub. Each bedroom offers the convenience of an attached bathroom, providing privacy and comfort throughout the home. The finished lower level is built for entertaining and everyday enjoyment, featuring a full bar, theater area, home gym, second laundry room, and a third fireplace. Outside, the property is equally well equipped for entertaining with a gas fire pit, gas tiki torches, heated patio pavers, and a hot tub surrounded by the wooded setting and landscape lighting. The three car garage provides ample room for vehicles, storage, and more. Fresh exterior paint gives the home a refreshed presentation. Residents of The Woodlands also have access to a community dock on Cheat Lake.
Listing courtesy of ZACK PELL with THE AGENCY - MORGANTOWN

/u.realgeeks.media/househuntersrealestate/make_the_print_gold_on_a_dark__Nano_Banana_17077.jpg)