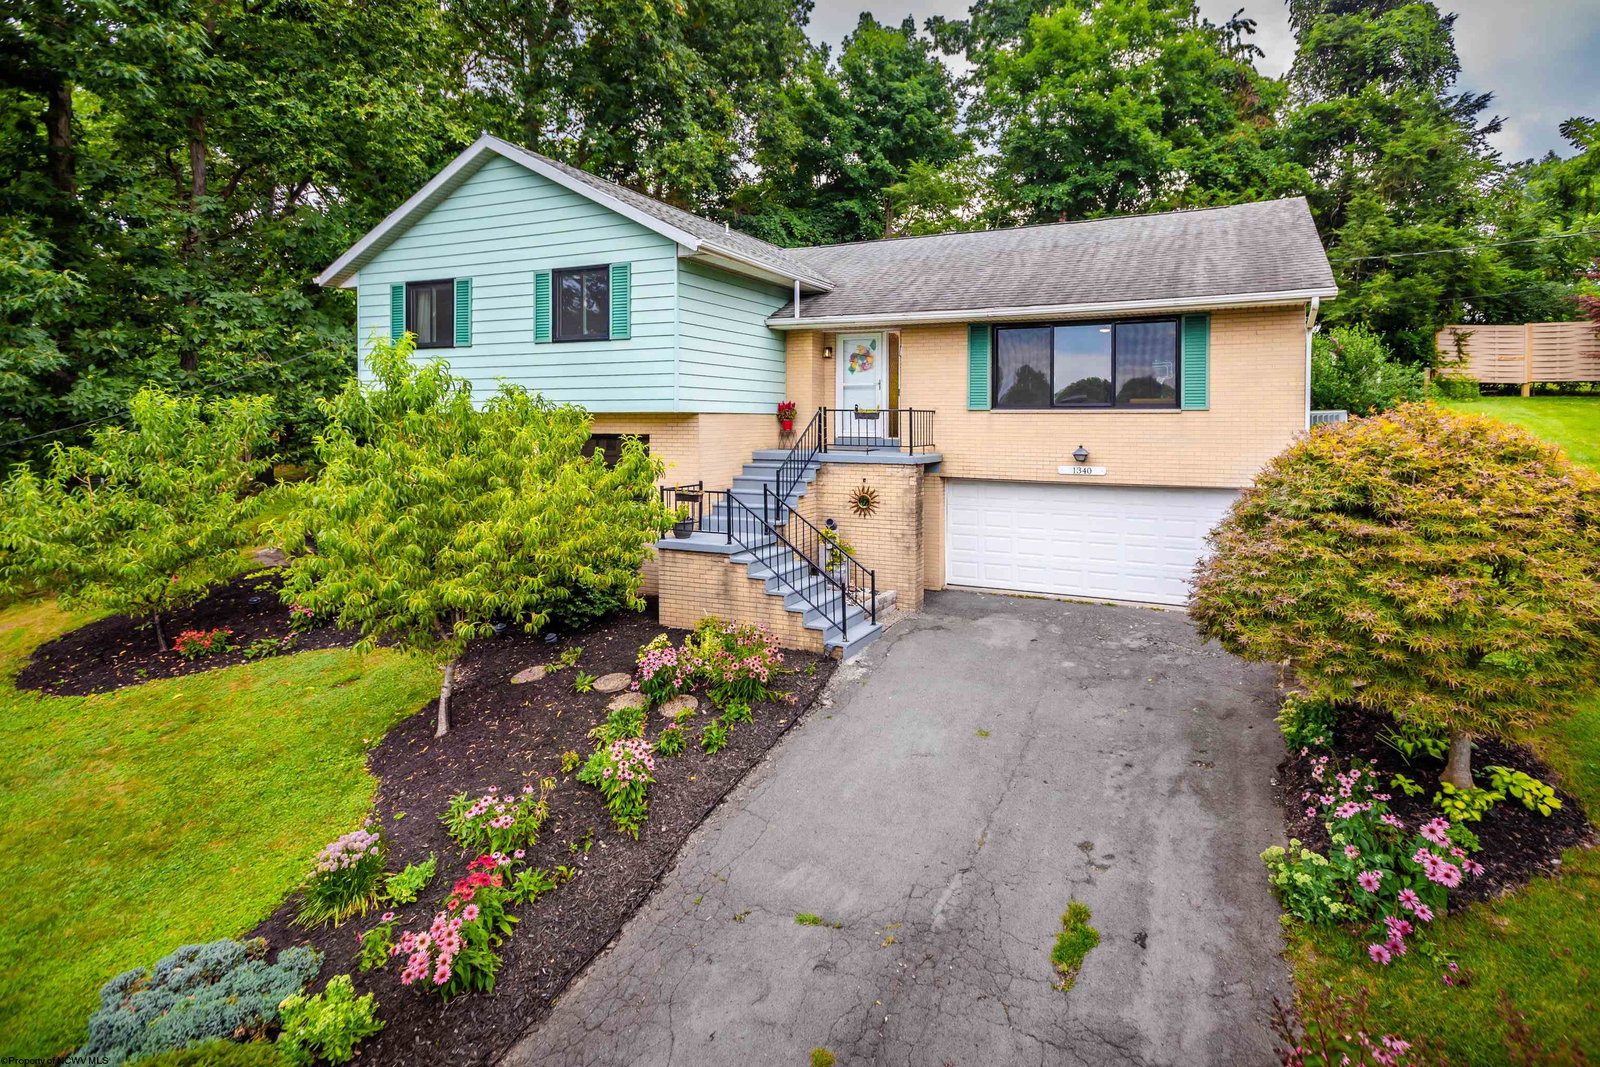


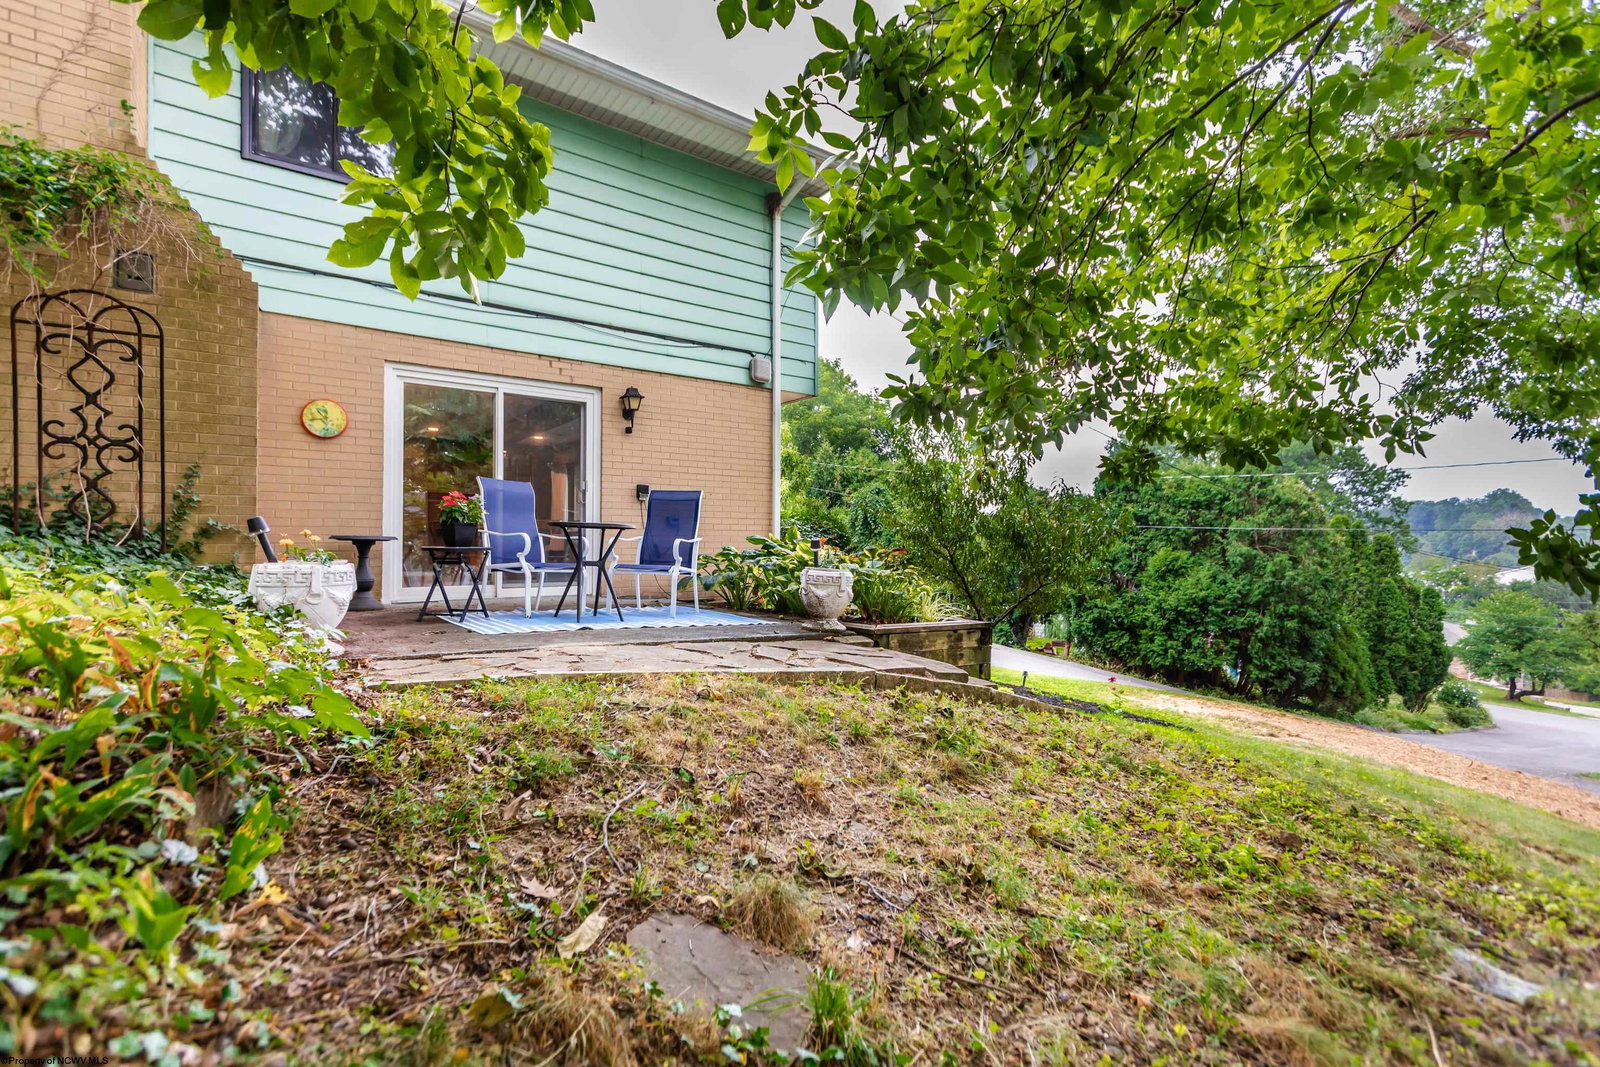


CENTRAL + SECLUDED, Updated Mid-Century 4-Bedroom Gem! Flowing + entertaining layout is as lovely as the location. Welcoming Foyer leads to large Living Room w/ epic picture-window looking to trees + sky. Formal Dining leads to concrete patio w/ some flat + useable yard space! (Shed stays). Large Kitchen w/ pantry + Dining Area has lots of cabinets, granite counters, + SS appliances w/ double-oven! Primary Suite has private deck to relax on, or just leave the screen to enjoy fresh-air while listening to the birds. Primary En-suite has updated tiled-shower w/ glass door. ALL 4-BRs are equally spacious + on the SAME level! HUGE finished basement gets lots of natural light w/ large windows + side door/patio. (Pool-table stays) Full Bathroom allows options for guest area too. Office is great to have, even if not needed! Laundry even has wash-sink. Great storage throughout w/ bonus space in Utility Room. Big 2-Car garage allows plenty of storage. Recently NEW: Anderson windows, sliding doors, 200A electrical box, waterproof laminate flooring + baseboards, recessed lighting, fans + fixtures, blinds, paint, + more! Easily commute to WVU Football Games, who needs a car? Desirable location is SO CLOSE to hospitals, shopping/restaurants, and all Morgantown has to offer! SEE this one NOW!
Listing courtesy of J.S. WALKER ASSOCIATES.

/u.realgeeks.media/househuntersrealestate/make_the_print_gold_on_a_dark__Nano_Banana_17077.jpg)