


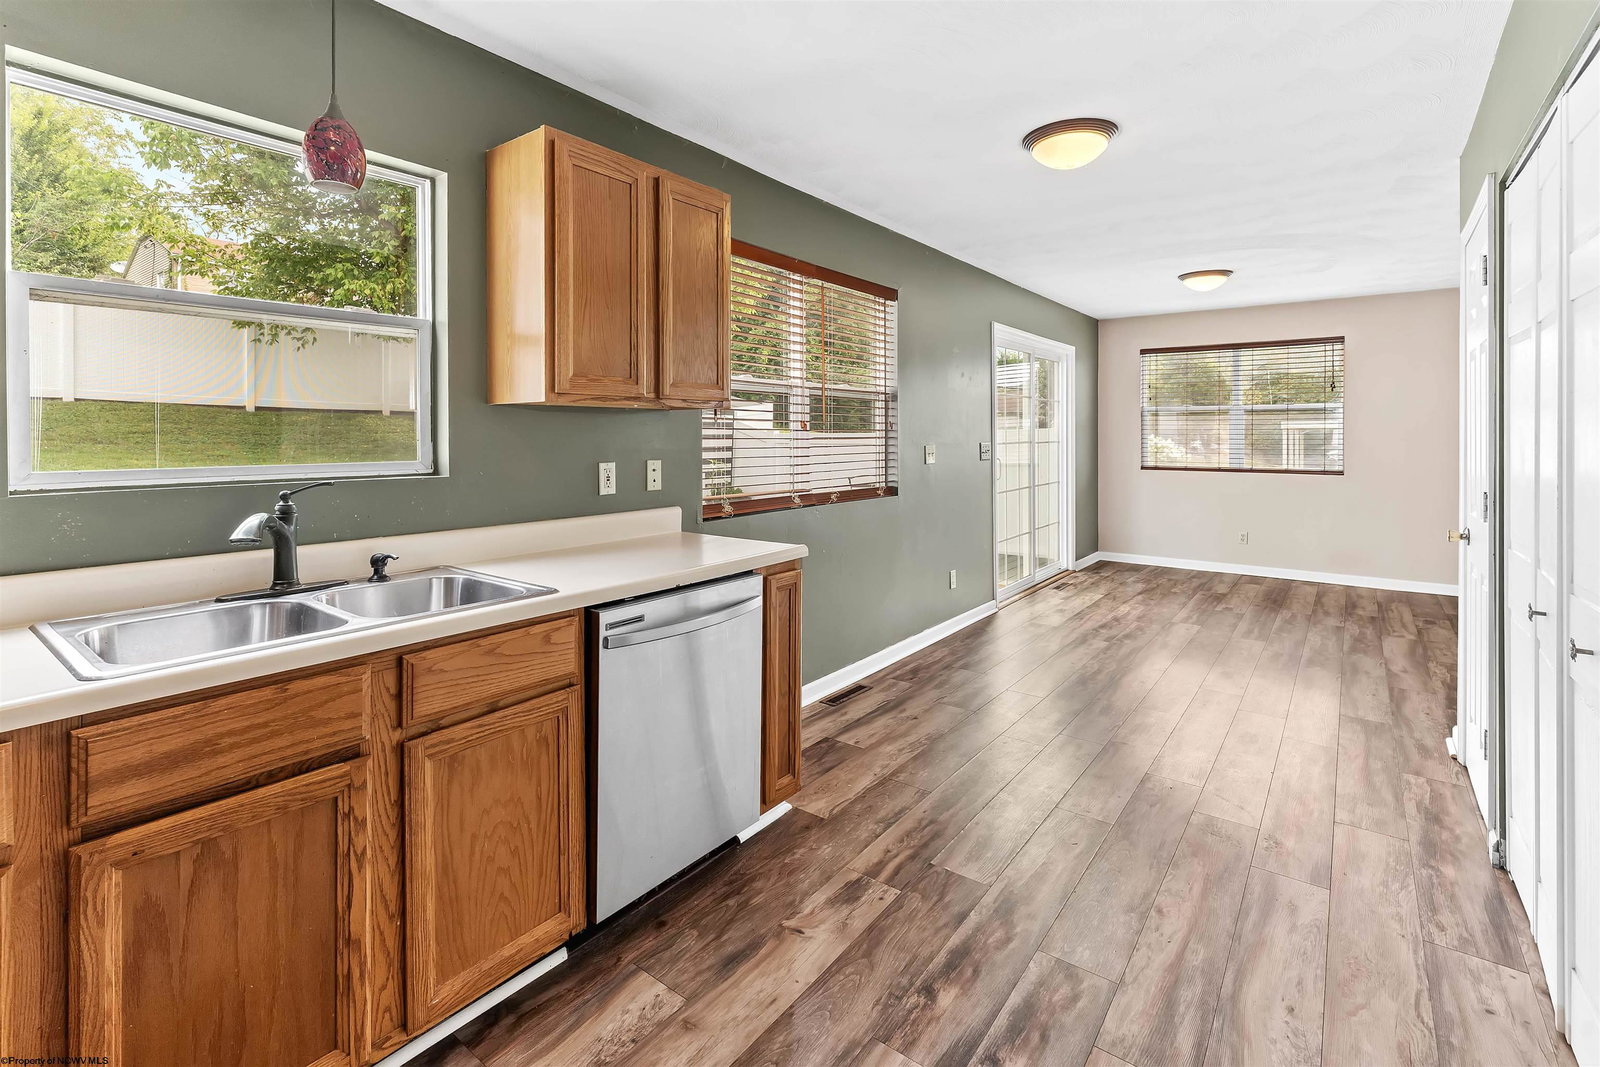


Welcome home to 1255 Carlisle Avenue! Thoughtfully updated and lovingly maintained, this move-in ready home offers the perfect blend of comfort, style and peace of mind. Since 2021, the owners have made numerous improvements throughout the property, allowing you to simply unpack and enjoy. Enter inside to discover beautiful waterproof Pergo laminate flooring that flows throughout the entire home, complemented by updated lighting and a spacious feel. The kitchen features newer appliances, including the refrigerator, dishwasher, stove and vent, while the bathrooms have been refreshed with new toilets and a beautifully updated half bath featuring a new vanity and toilet. Outside, you'll love spending time in the fully fenced backyard with a low-maintenance white vinyl privacy fence and a spacious trex deck, perfect for morning coffee, summer barbecues or relaxing evenings. A raised flower bed adds charm and creates the perfect space for gardening or seasonal blooms. Additional updates include a new primary bedroom ceiling fan, a newer dryer and many thoughtful improvements that make this home truly move-in ready. With major updates already completed, this home offers the ideal combination of modern conveniences, inviting outdoor spaces, and everyday comfort. Don't miss your opportunity to make 1255 Carlisle Avenue your next home!
Listing courtesy of HOWARD HANNA PREMIER PROPERTIES BY BARBARA ALEXANDER, LLC.

/u.realgeeks.media/househuntersrealestate/make_the_print_gold_on_a_dark__Nano_Banana_17077.jpg)