
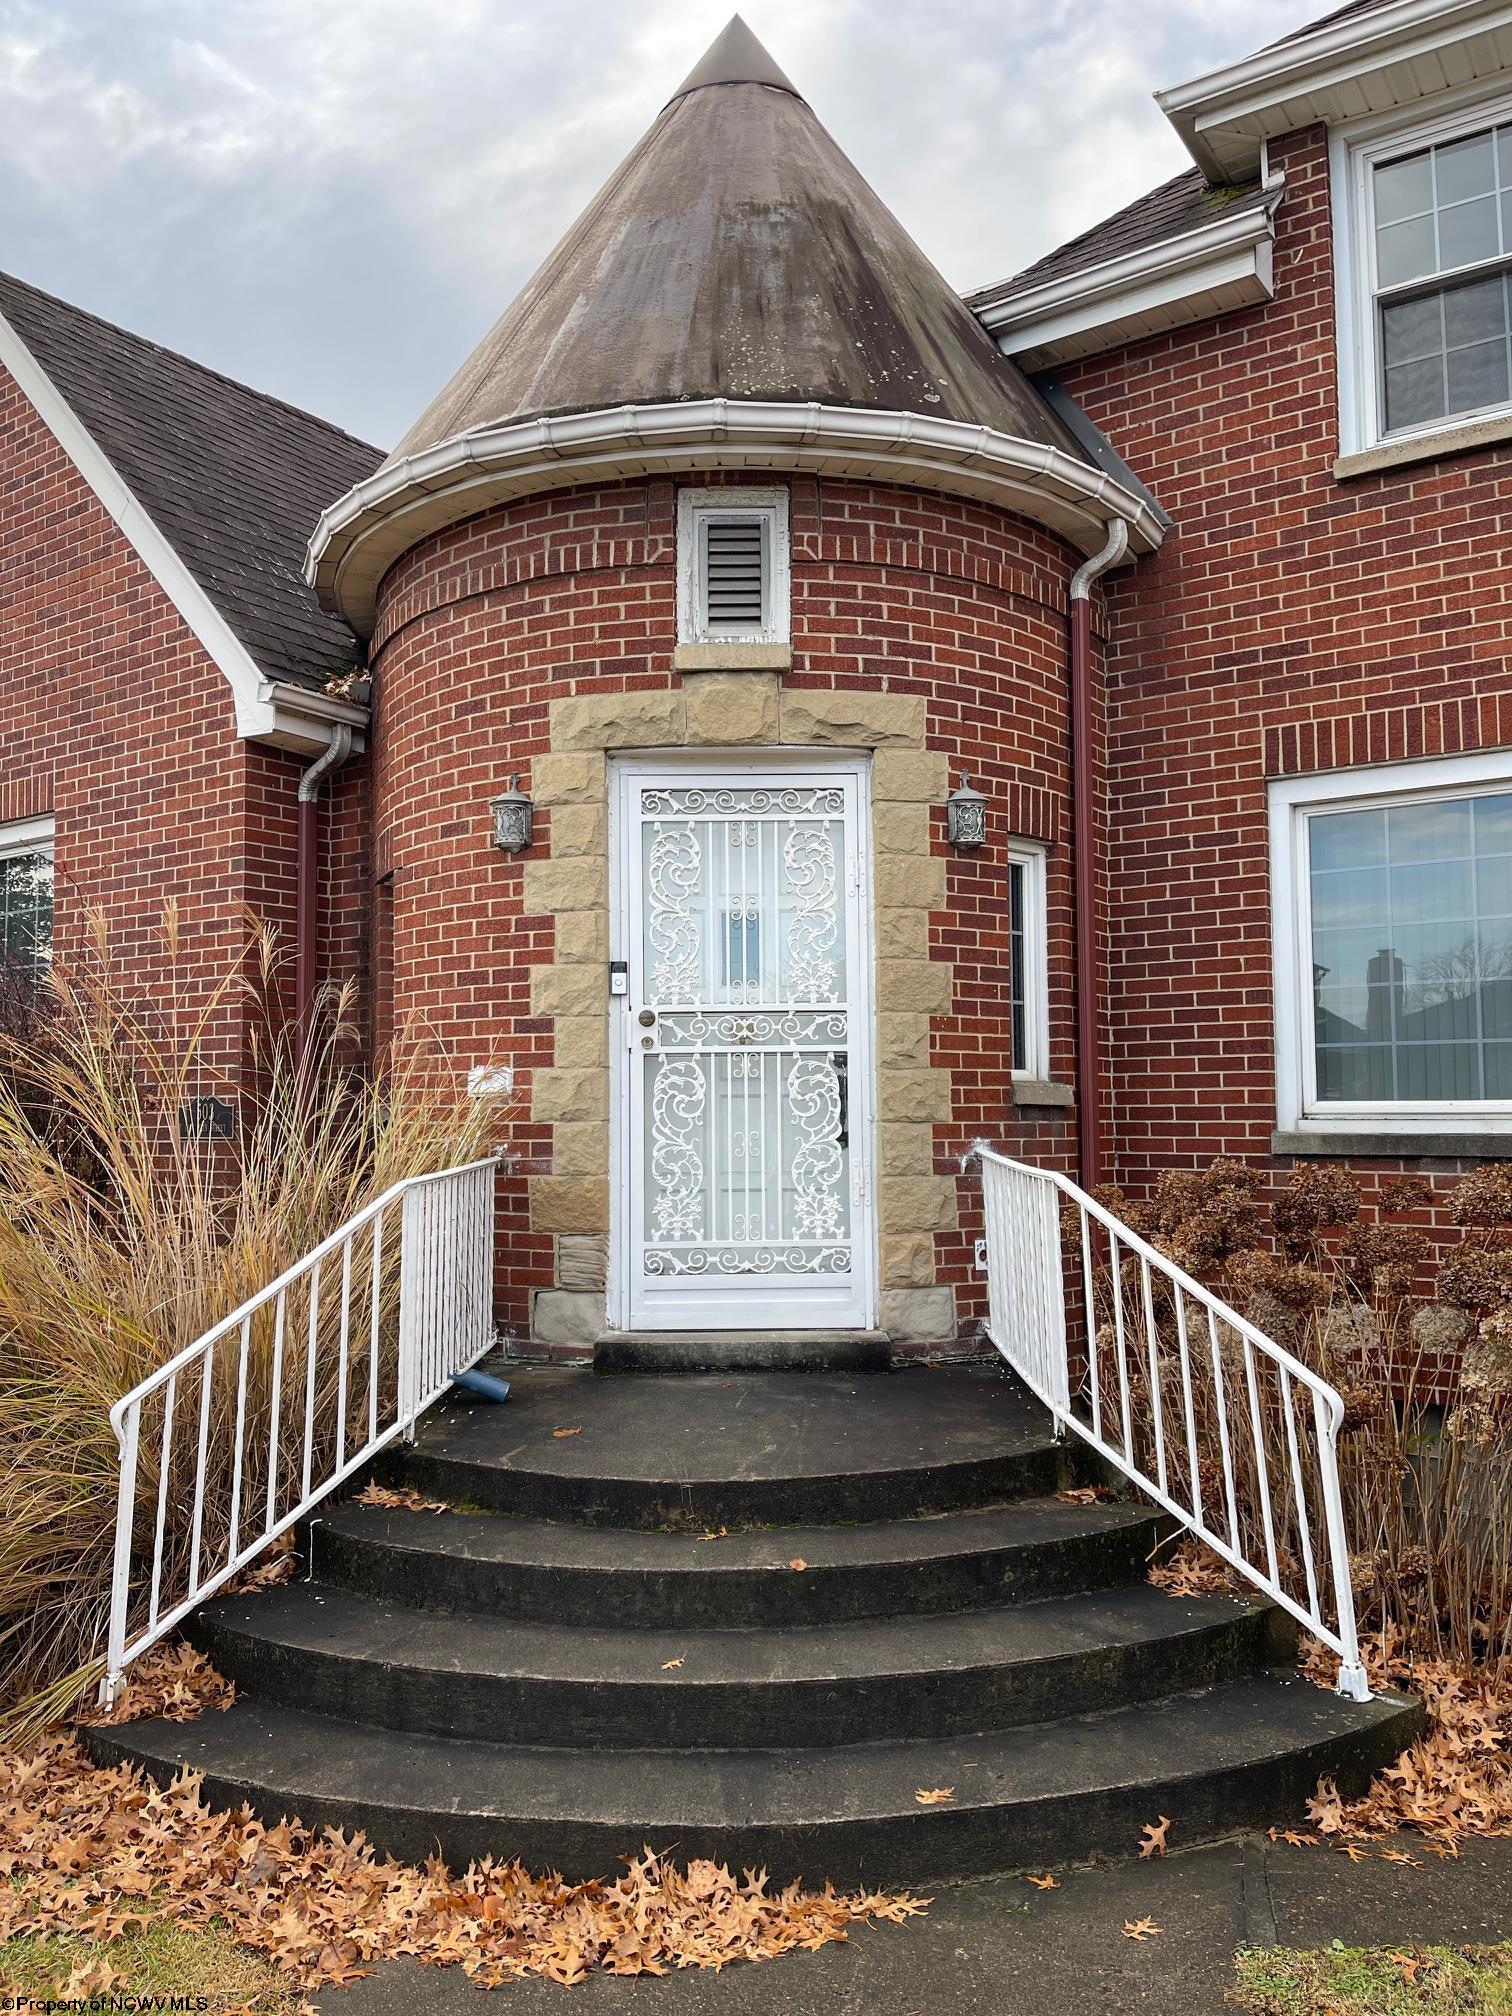


PRICE IMPROVEMENT! Seller has repositioned the price to $295,000 to allow the next owner flexibility for a future roof replacement (estimated $25,300) and any additional updates they may wish to make. This creates a wonderful opportunity to build equity and customize the home to your own taste while purchasing at an attractive price. A solid home offering space, character, and tremendous potential. Convenient location with easy access to shopping, dining, medical facilities, and major travel routes. Stunning Victorian Brick Home with Turret. Step back in time and revel in the timeless elegance of this gorgeous 4-bedroom, 3.5-bath Victorian home, featuring a charming turret that exudes character and curb appeal. Highlights include: Pristine workmanship with exquisite hardwood floors throughout, striking wood-beamed ceilings and a beautiful fireplace perfect for cozy evenings, a spacious en-suite addition (20 years old) with a luxurious bedroom, bath, and an impressive attached garage, abundant storage space for all your needs. This home combines vintage charm with modern comfort, making it the ideal blend of historic beauty and practicality. Located in a desirable neighborhood, it's ready for you to move in and make memories! Don't miss your chance to own this unique gem. Schedule a tour today! 24 hours Notice to show
Listing courtesy of JENNIFER SCHELLENBERG with HOMEFINDERS PLUS REAL ESTATE INC

/u.realgeeks.media/househuntersrealestate/make_the_print_gold_on_a_dark__Nano_Banana_17077.jpg)